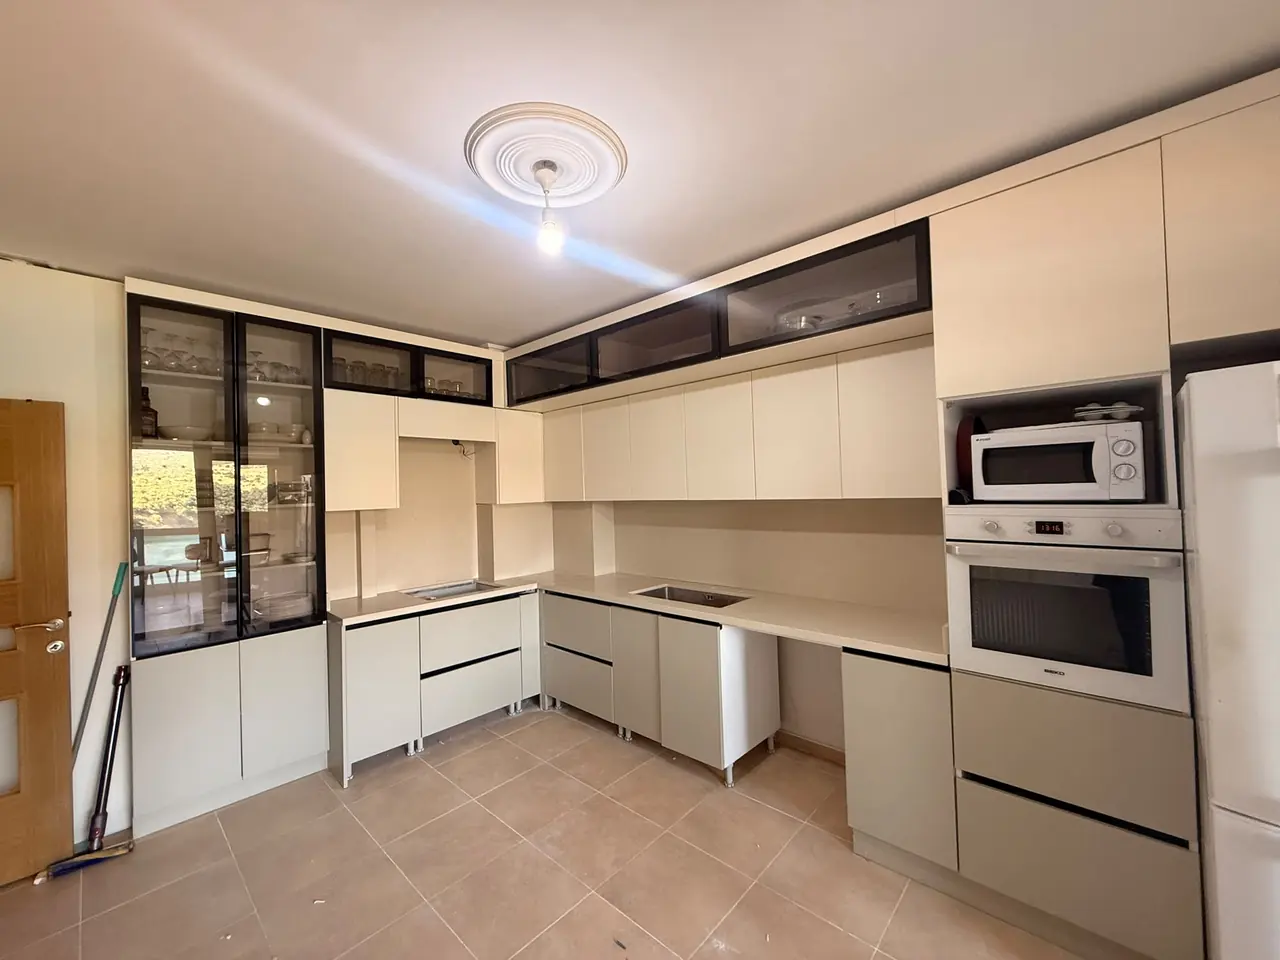
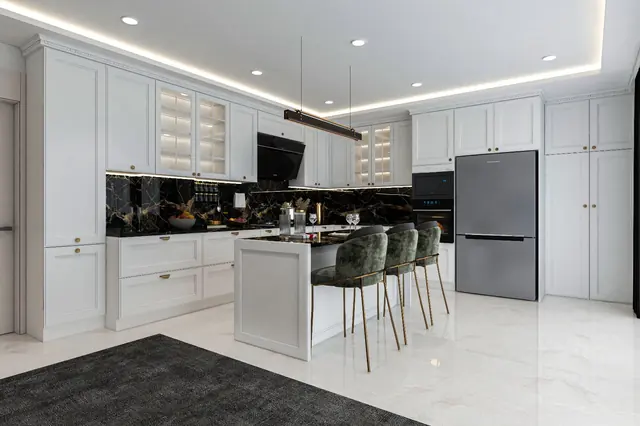
From kitchen renovation and project-based cabinet design to furniture made for the space and 3D interior modelling, explore our nine services.
Our service approach
Made for the space, project-based, to measure.
Field of activity
Kitchen cabinet design, kitchen manufacturing tailored to the person and space, and furniture solutions.
Focus
Functional use of space, ergonomic interior cabinet systems and a modern aesthetic.
Service approach
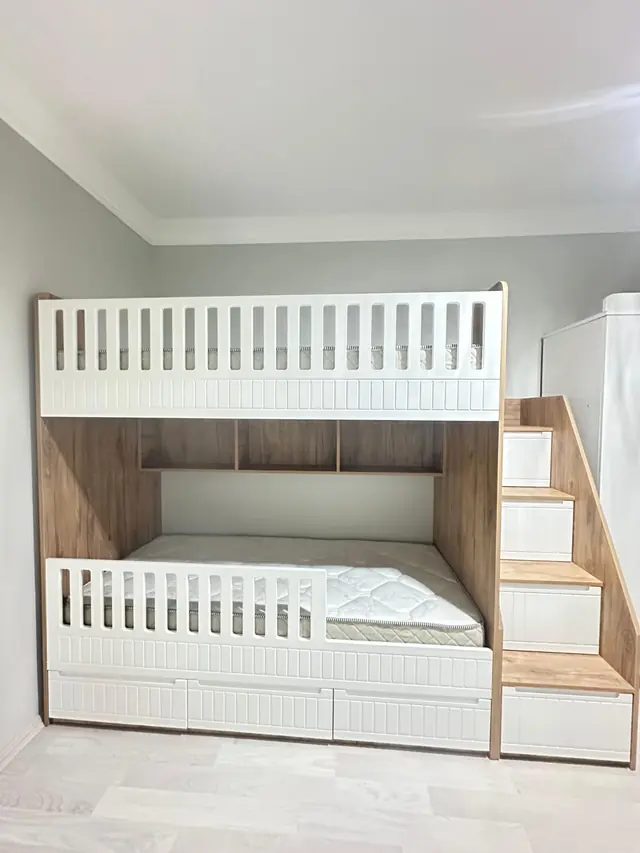
Kitchen renovation, project-based cabinet design and furniture made for the space.
Kitchen Cabinets
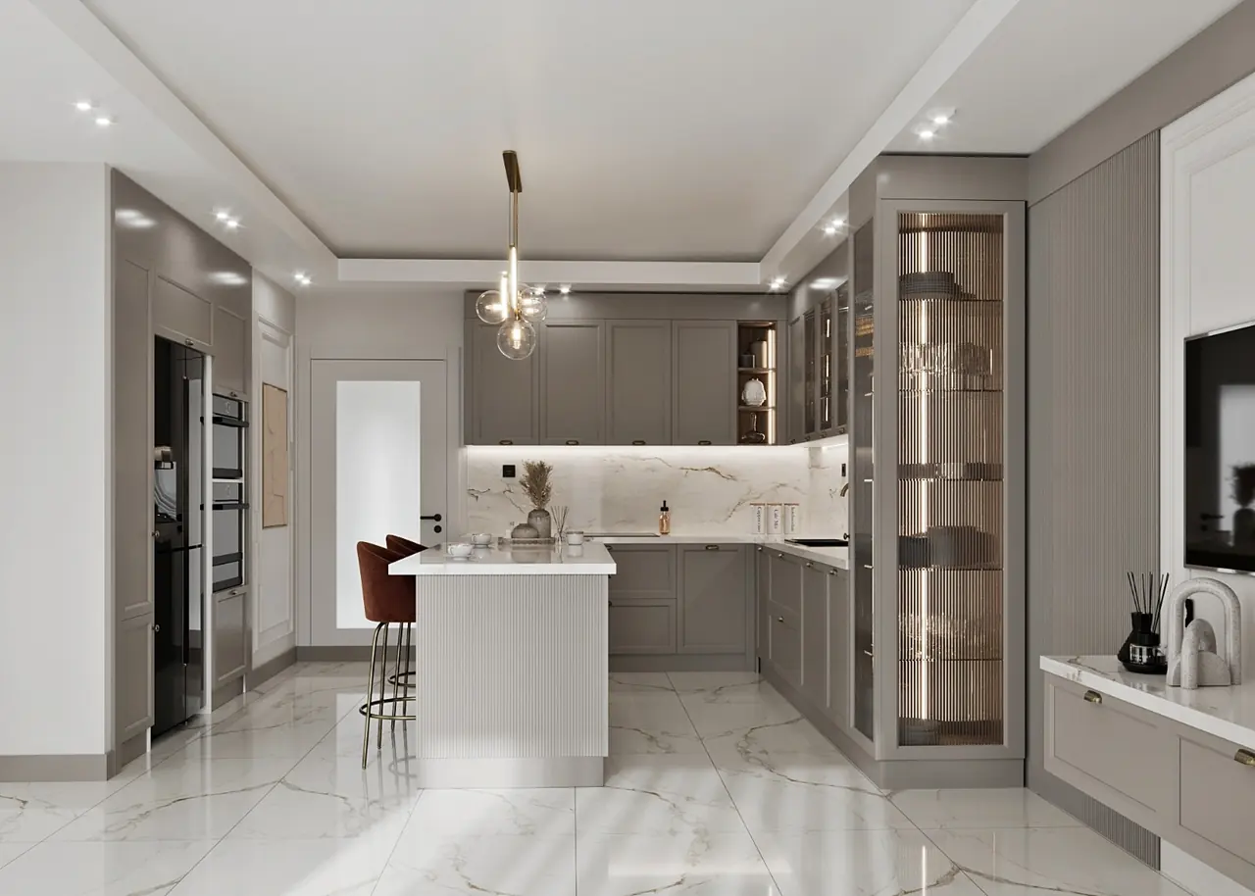
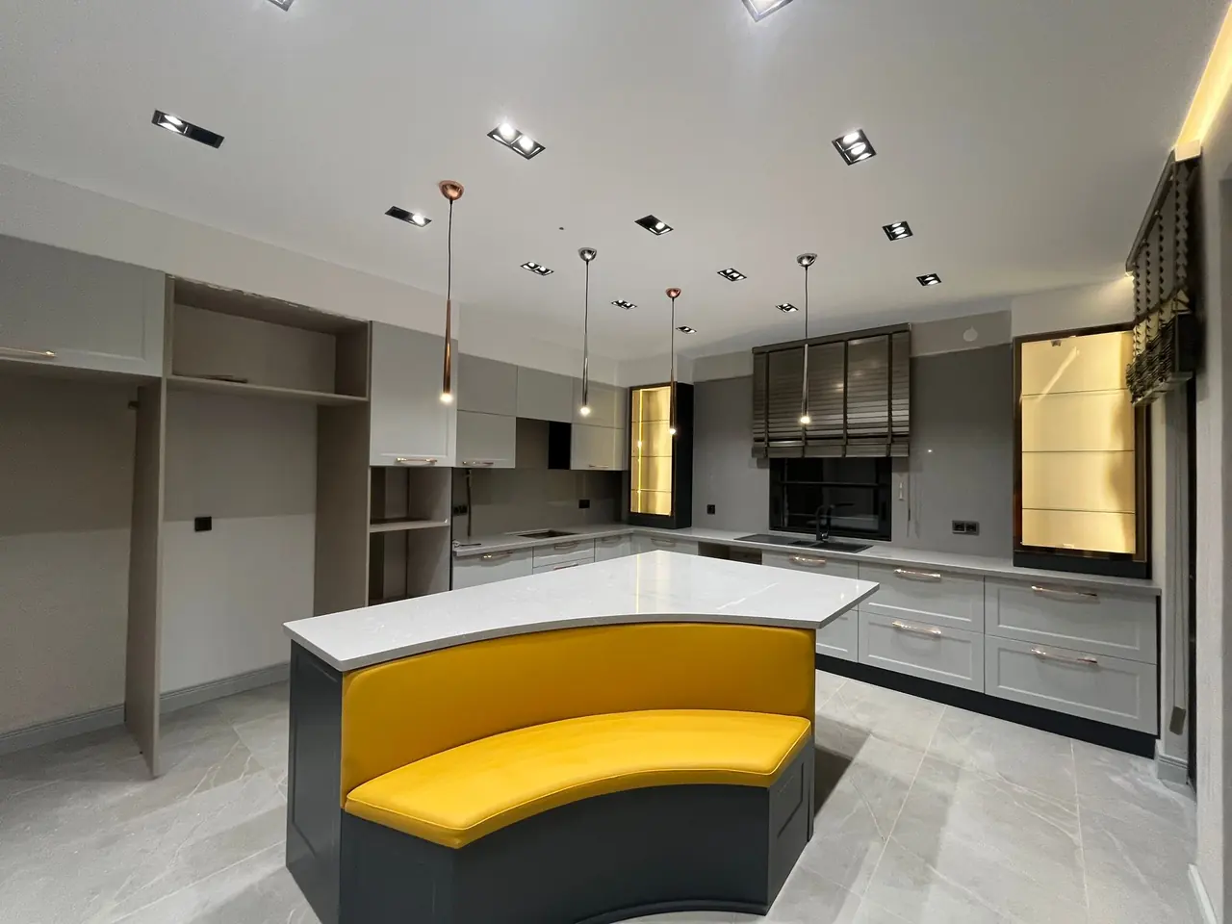
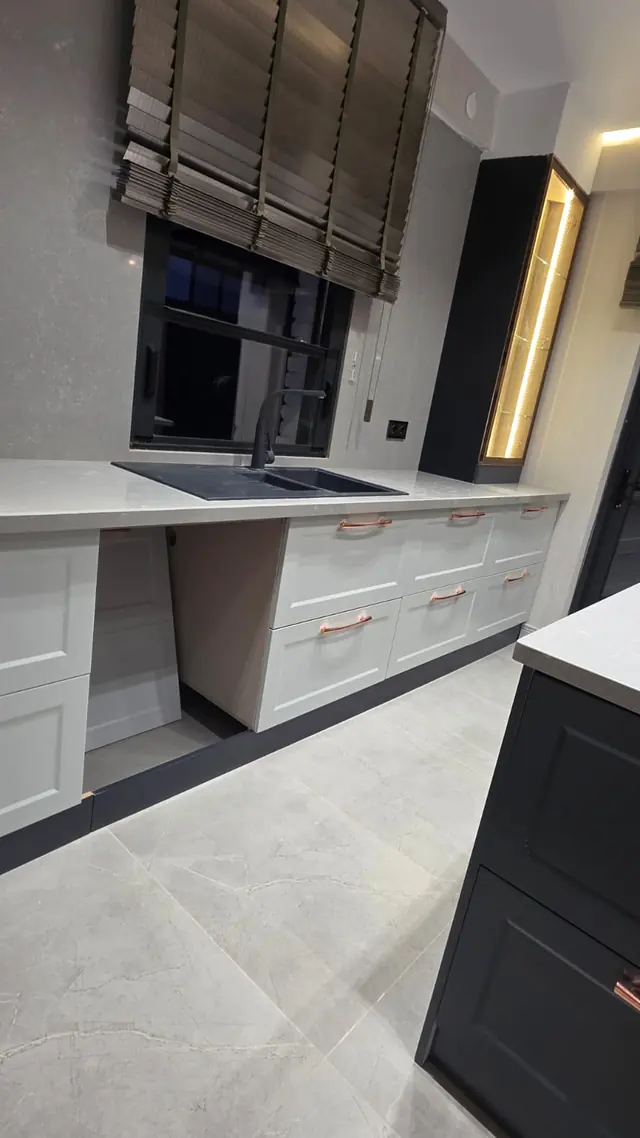
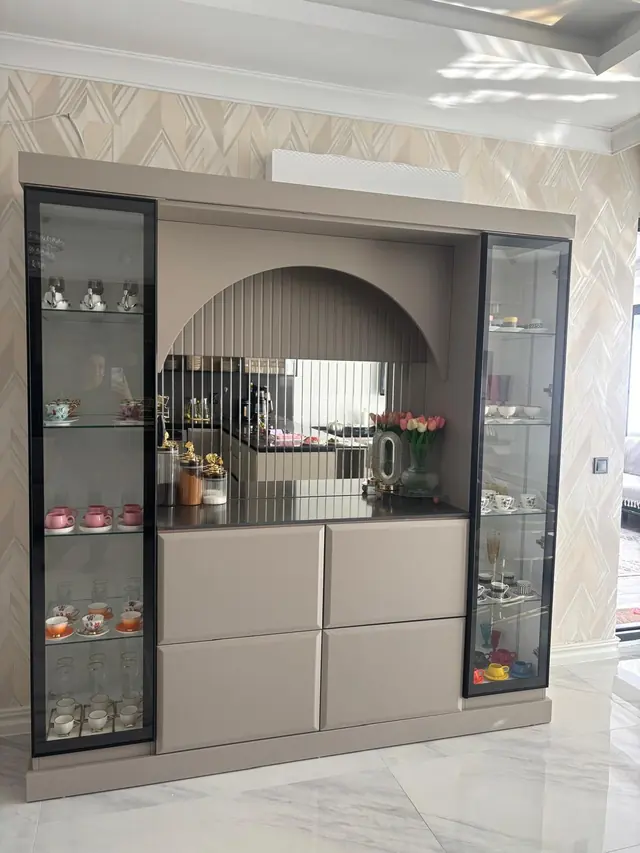
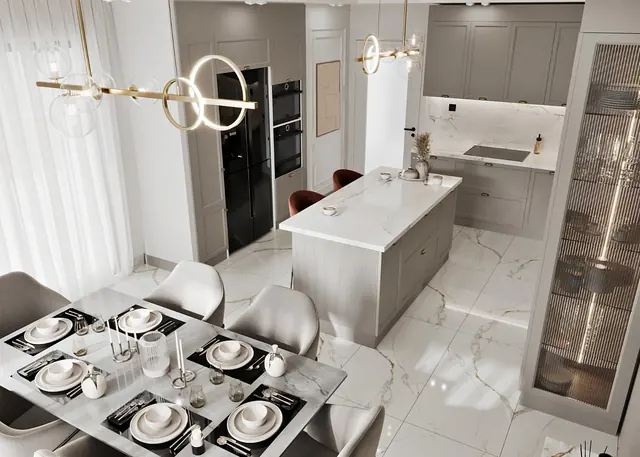
We design, build and install made-to-measure kitchen cabinets to fit the room. Alongside new kitchens, we also renovate existing ones. Islands with seating, appliances built into tall units, lit glass-front displays and marble backsplash panels are among the details we make most often.
Island, L, U and galley layouts
Kitchen renovation and project-based cabinet design
Lacquered, acrylic, fluted and wood-veneer doors
Hidden profiles (J-handles) and gola systems
Ergonomic interior cabinet systems
Marble and compact countertops, waterfall side panels
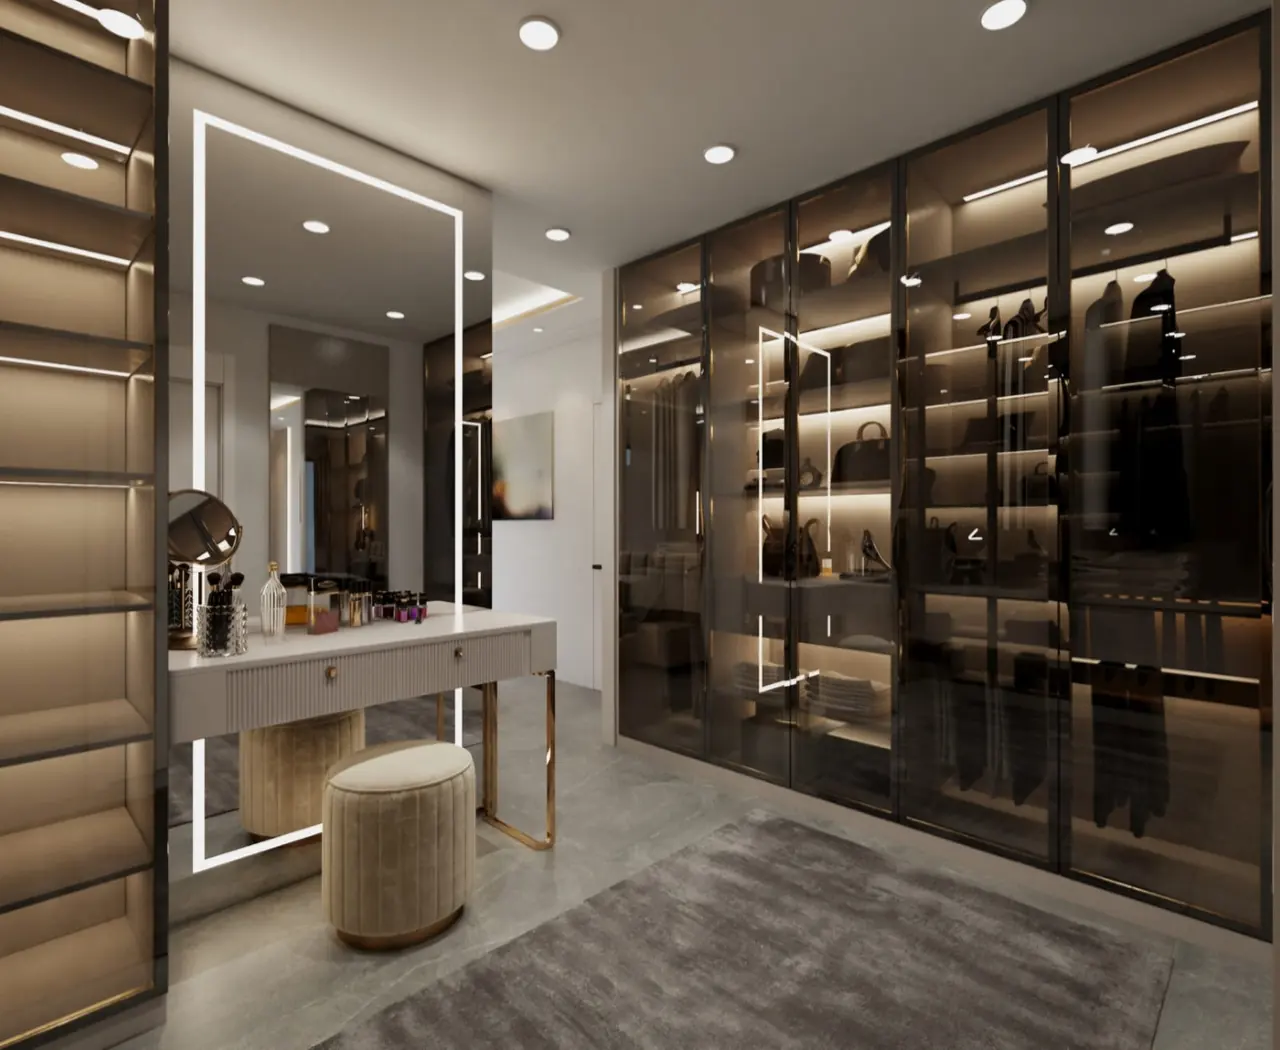
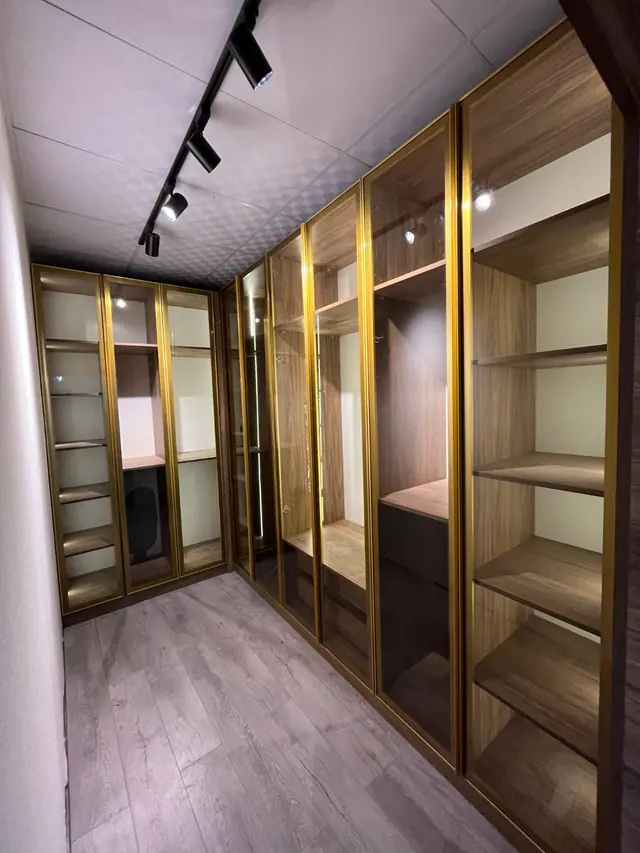
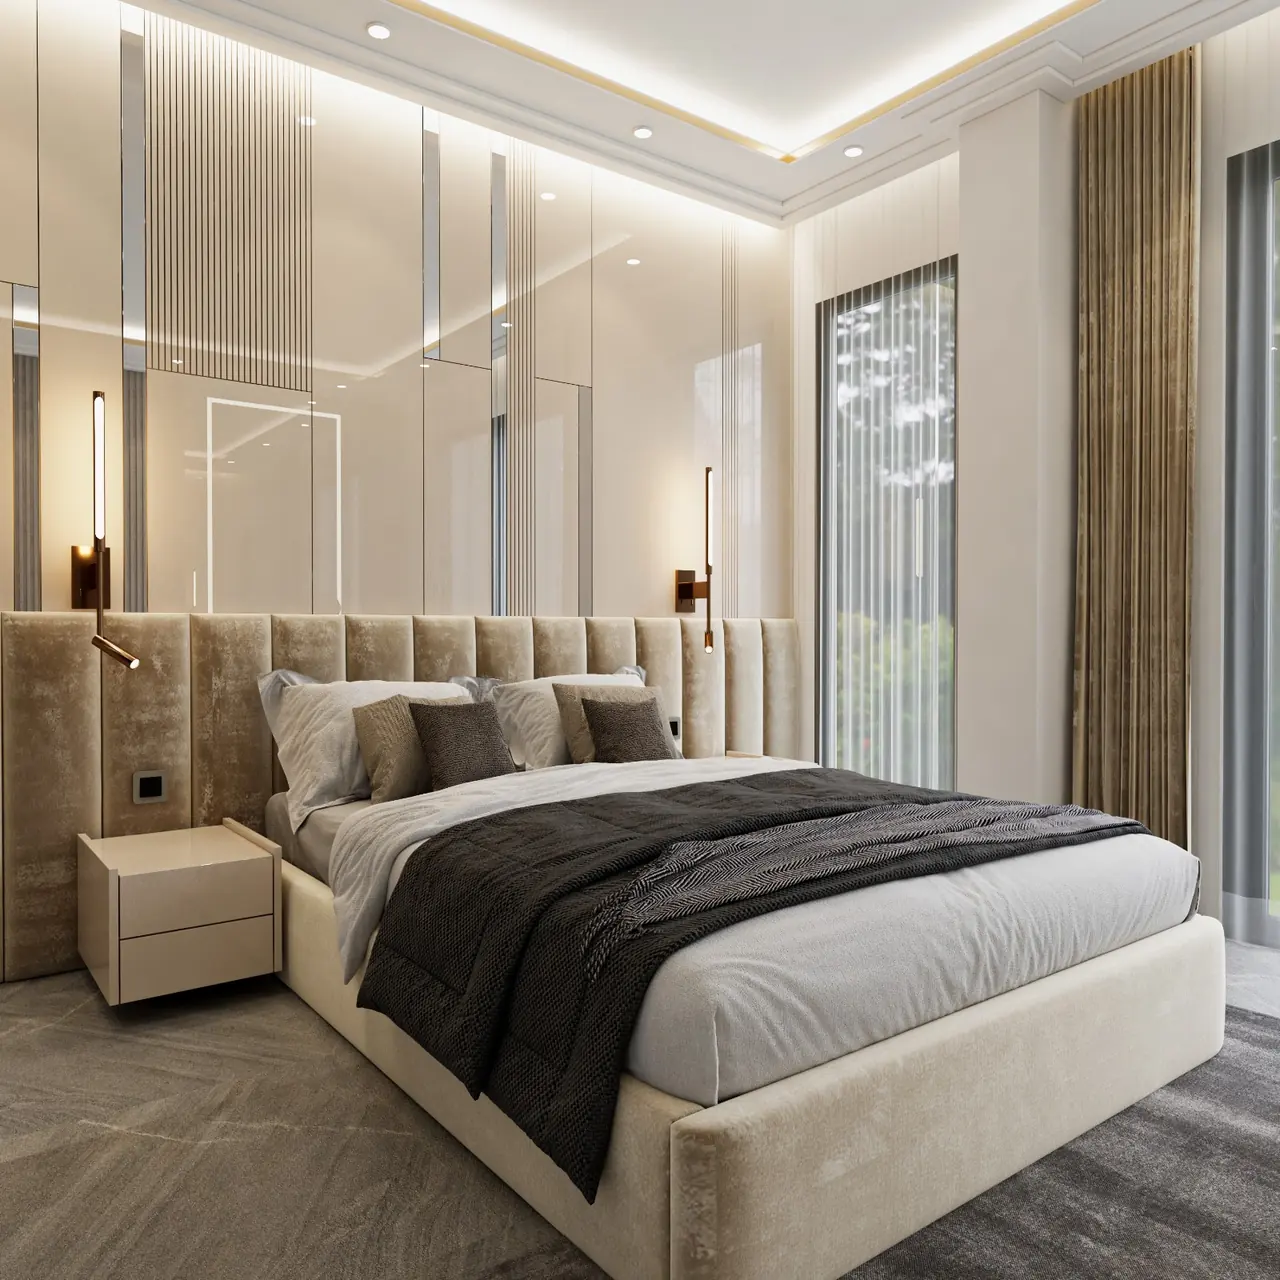
From bedroom wardrobes to spacious walk-in closets and dressing rooms, we plan hanging space, drawers, shoe racks and accessory sections around how you live.
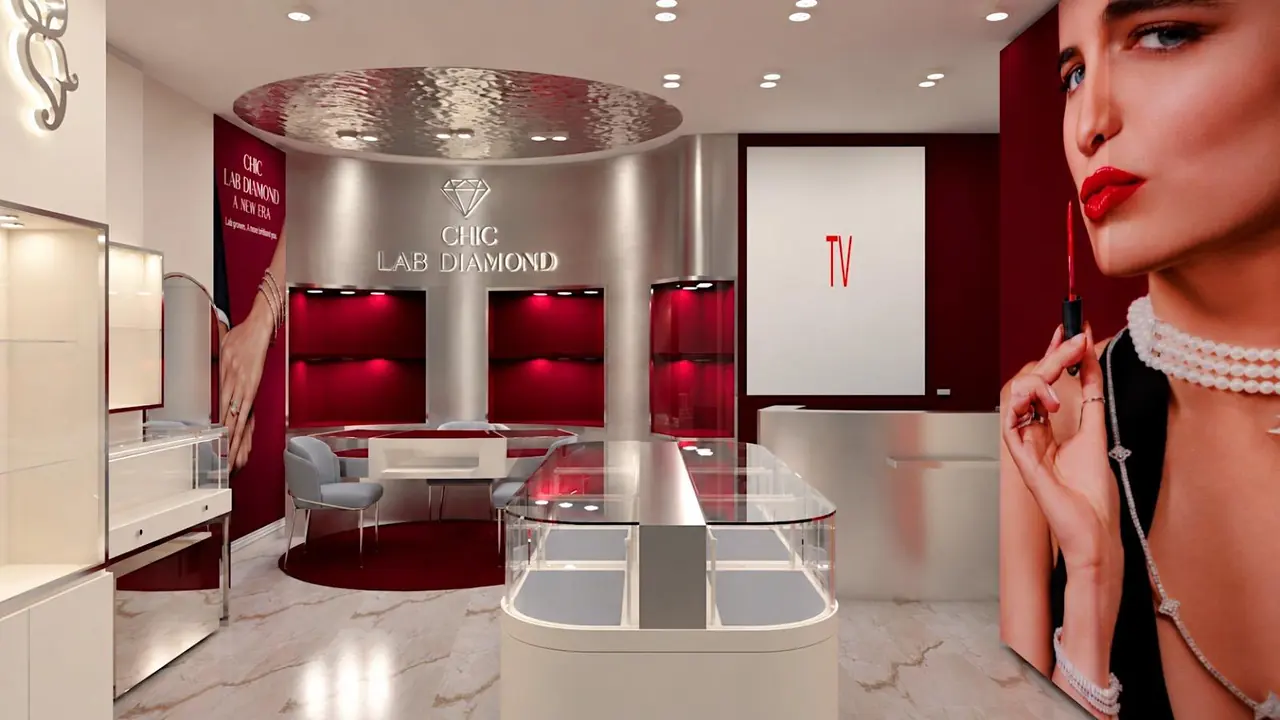
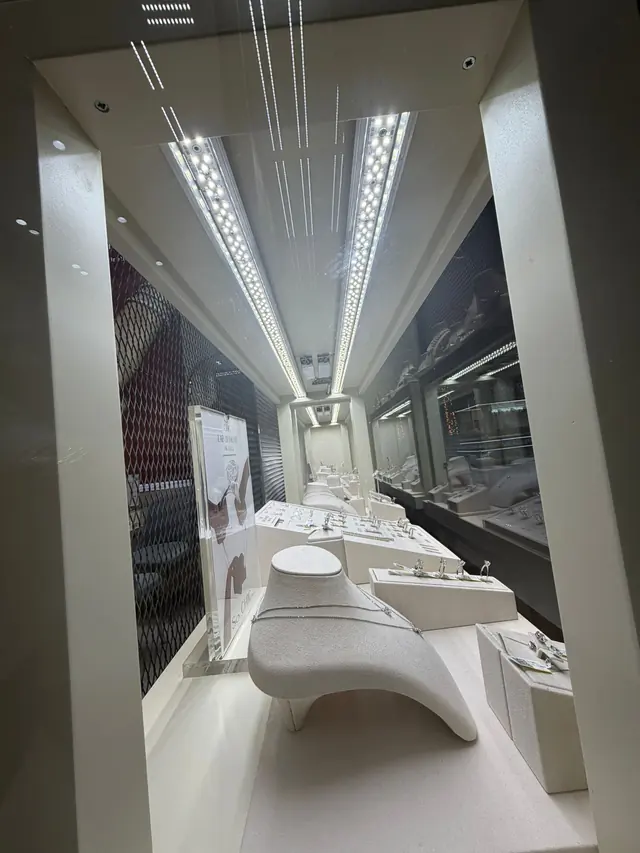
Entrance wardrobes and hallways, entrance cabinets, under-stair solutions and wooden decoration. We also build for retail and office projects, from jewellery displays to executive offices.
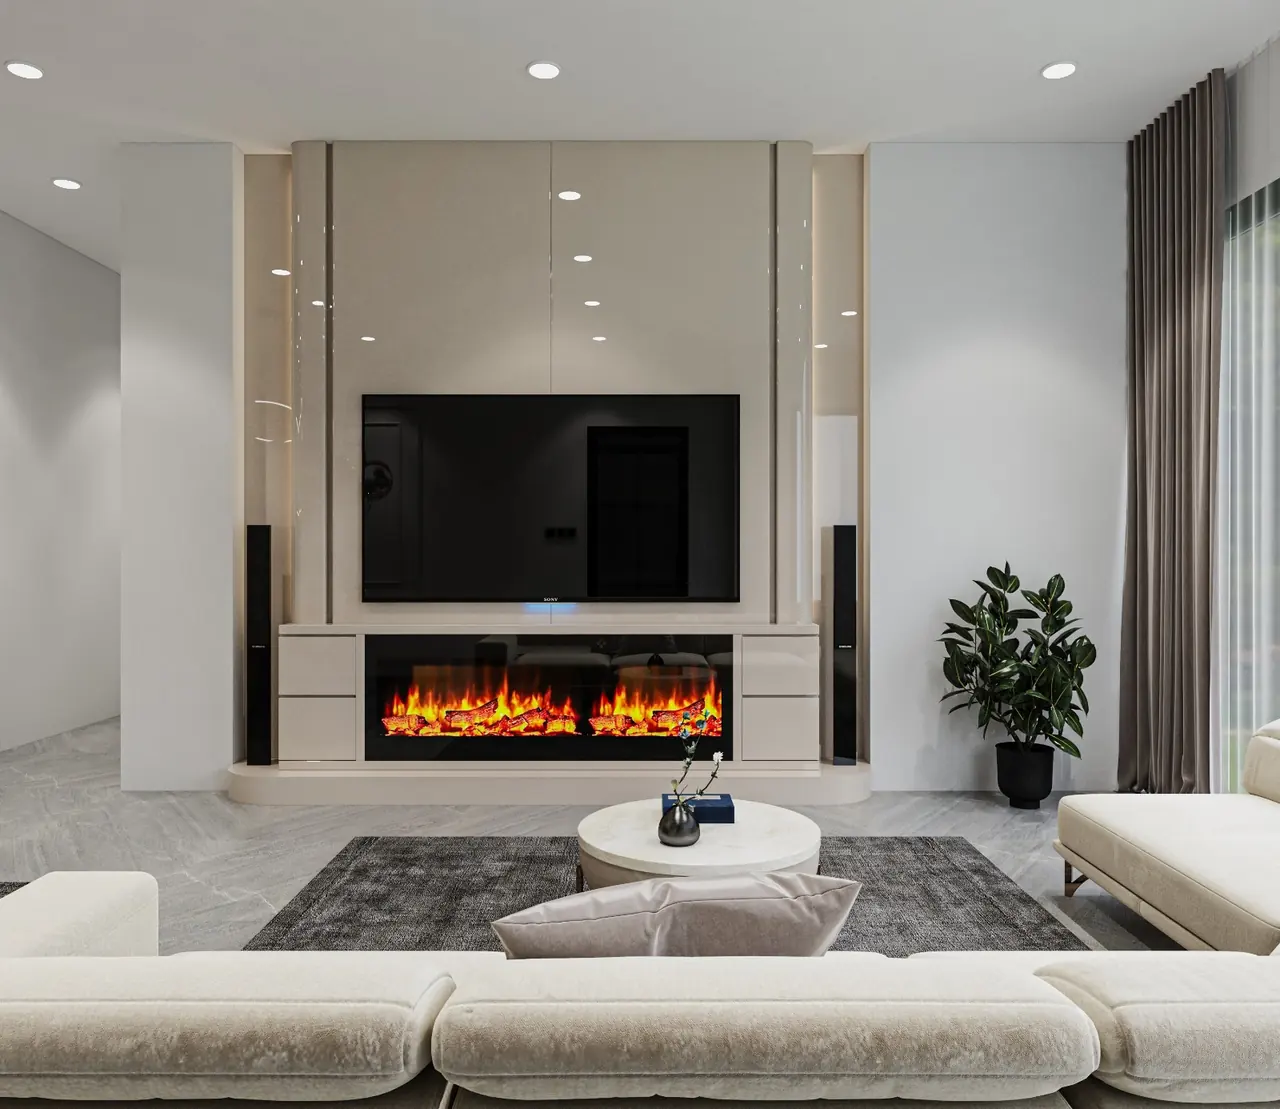
We visualise every project with 3D interior modelling before production and do the space planning on these models. You can compare door colours, countertop patterns and lighting scenarios side by side.
Whichever service you choose, the same five steps.
1
Survey and measurement
We visit the space and measure walls, ceilings, plumbing, sockets and windows to the millimetre, then put them on the drawing.
On-site measurement
Utility check
Needs discussion
2
3D design
We settle the layout, door colour, countertop and lighting together in 3D, making any changes on screen before production.
Layout plan
Materials and colour
Lighting plan
3
Quote and approval
We prepare an itemised quote for the chosen materials. Once you approve, we share the production schedule in writing.
Itemised quote
Production schedule
4
Workshop production
Carcasses and doors are cut to size and edge-banded, and hinges, runners and profiles are fitted in the workshop.
Cut to size
Edge banding
Hardware fitting
5
Installation and handover
Our own team installs, connects the LED lighting, adjusts the doors and hands over a clean space.
Installation
LED connection
Final adjustments
FAQ
Questions you may have.
How do we start a project?
Just reach us on WhatsApp or by phone. We have an initial chat using photos and rough dimensions of the space, then book an appointment for on-site measurement.
Which area do you serve?
We are based in Elazığ and provide project-focused interior manufacturing and installation. For projects outside Elazığ, send us the location and scope on WhatsApp and we'll look at it together.
Can you renovate my existing kitchen?
Yes. Kitchen renovation is part of our service approach. We visit and measure your existing kitchen, then present the new layout and door options in 3D.
Do you start production before I've seen the 3D design?
No. We don't start production until the layout, colours, materials and lighting have been approved in 3D.
How long does delivery take?
It depends on the size of the project and the materials chosen. At approval we share the production and installation schedule in writing.
How is the price calculated?
It's calculated item by item from dimensions, door and carcass materials, countertop, hardware and lighting. You see each item separately in the quote.
Do you only make kitchens?
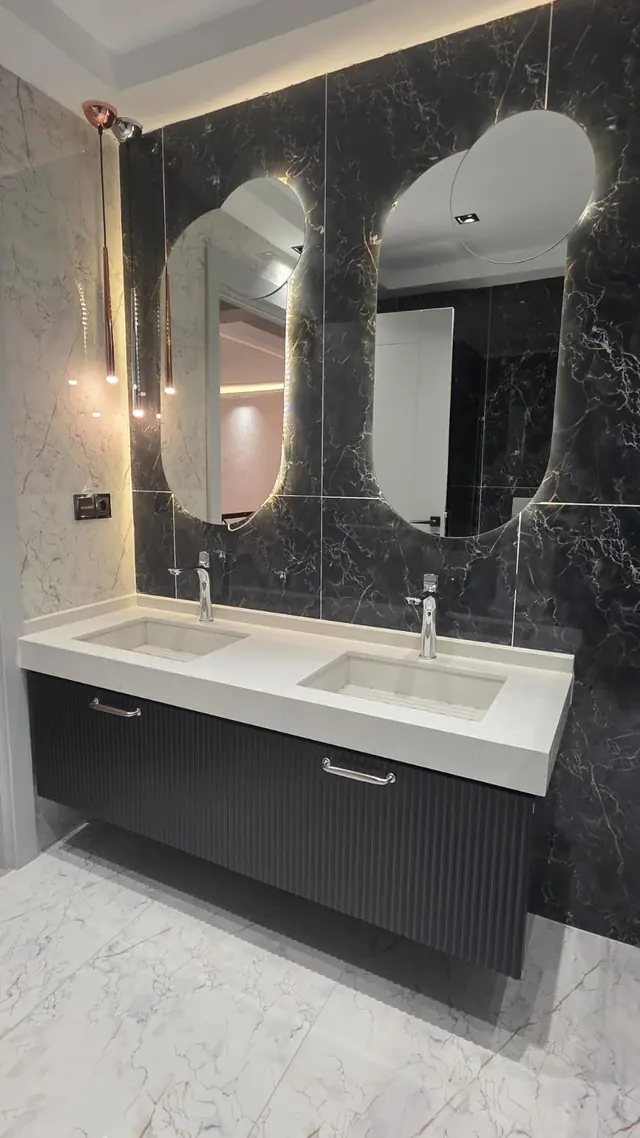
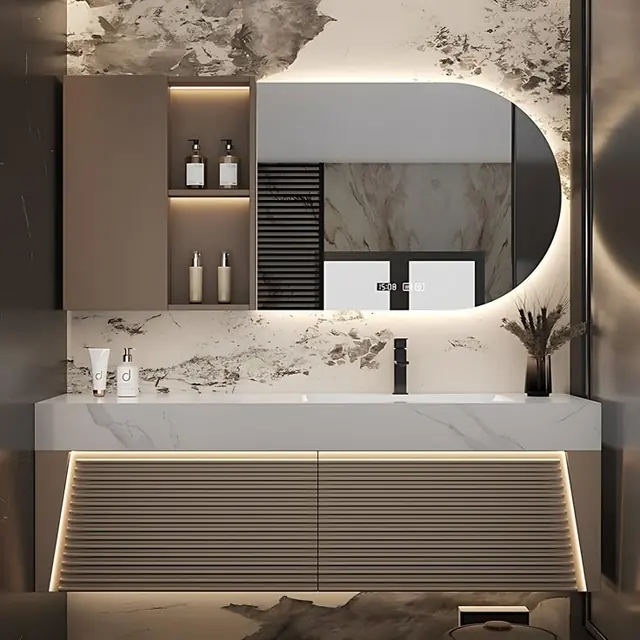
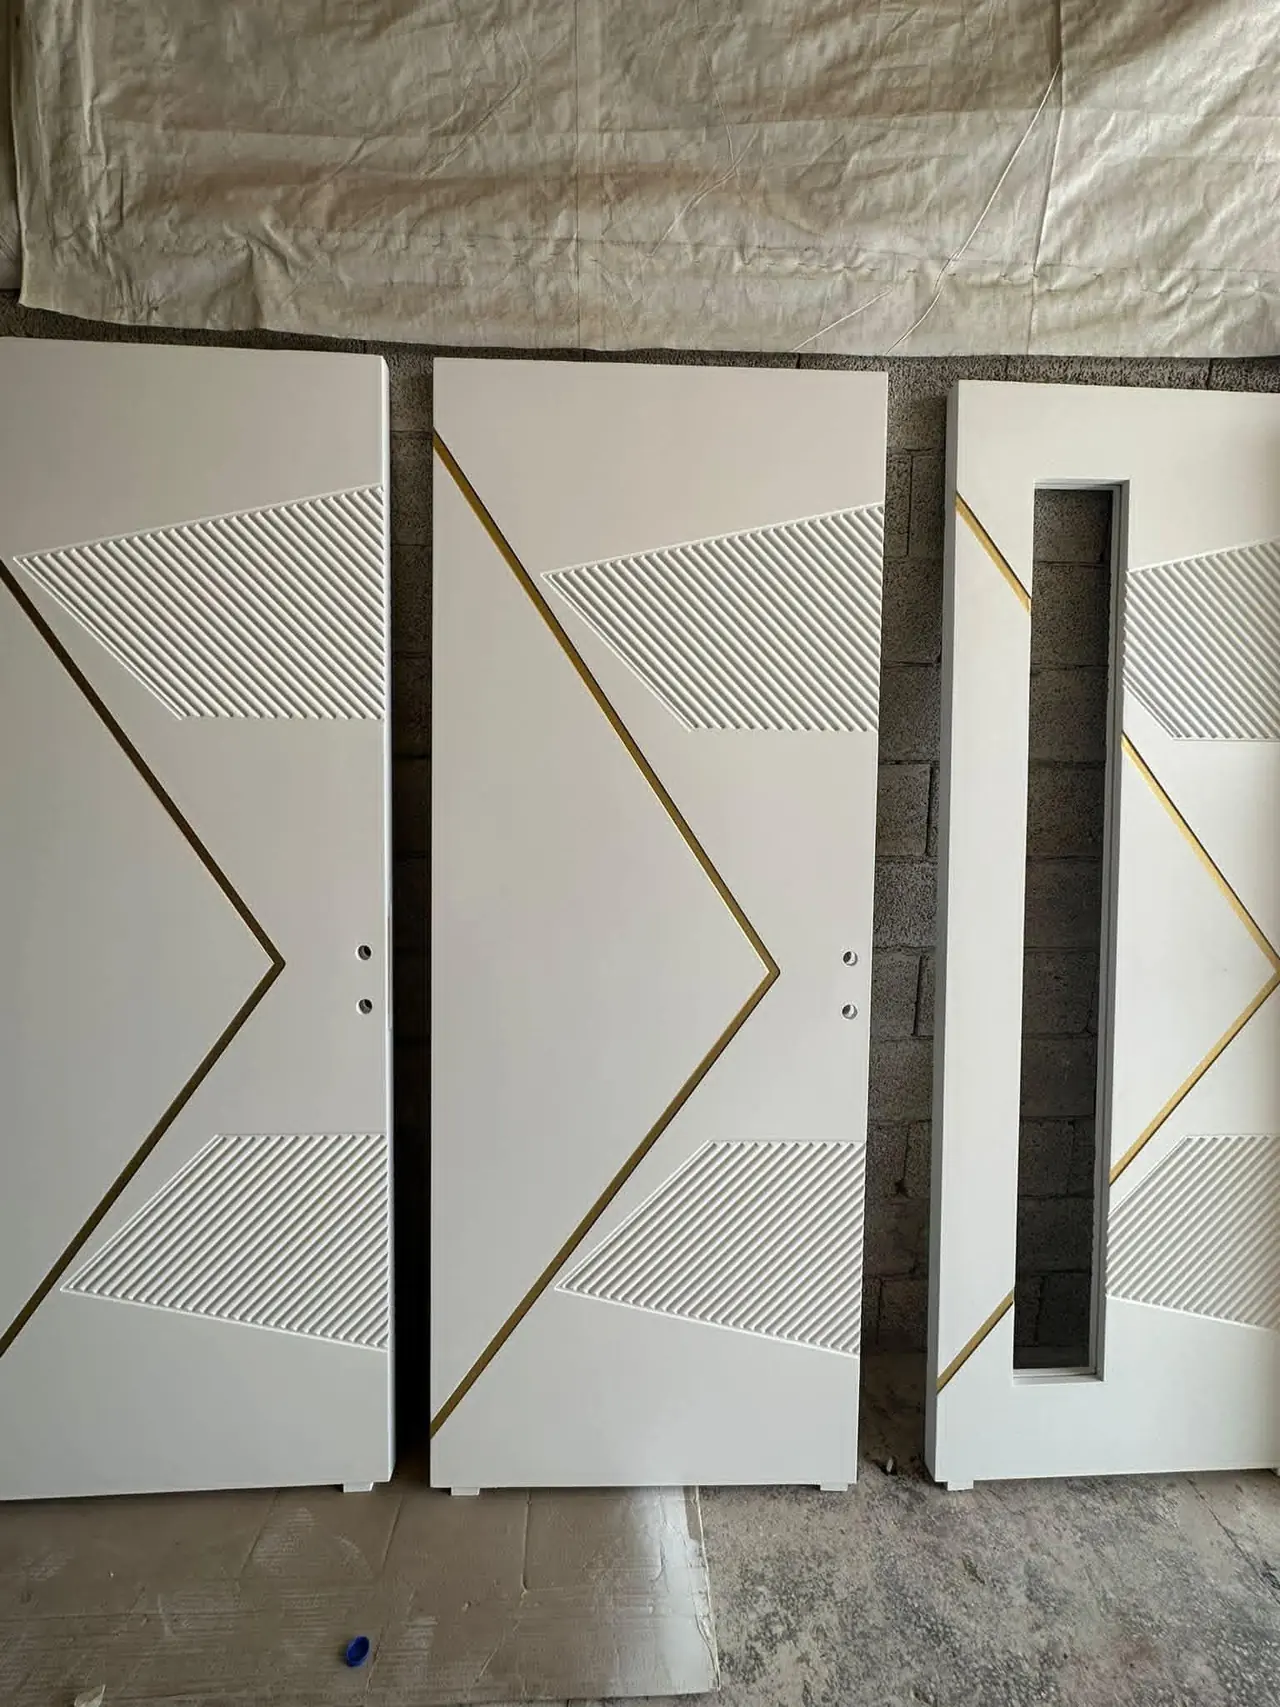
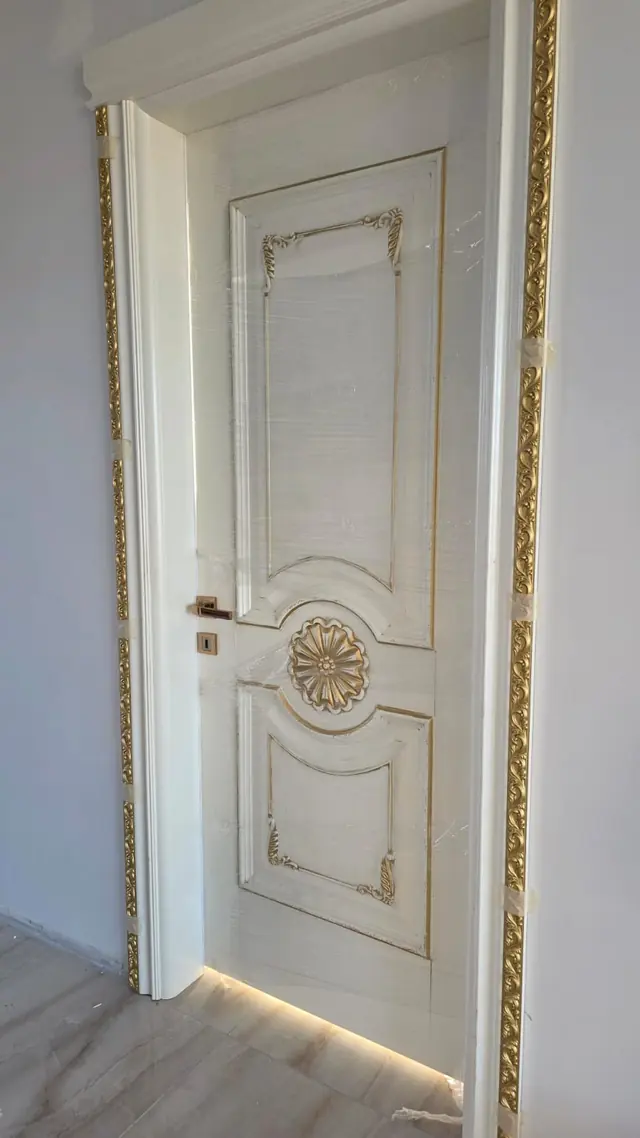
No. We also make walk-in closets and dressing rooms, entrance wardrobes, bathroom cabinets, interior doors, TV units, display cabinets, bedrooms and studies, as well as entrance, retail and office projects.
Do you offer support after handover?
Yes. For things like door and drawer adjustments, you can reach the same team.
Which service shall we start with?
Tell us about your space and needs, and we'll present the right solution with measurements and a 3D draft.